9 Comanche Cir Unit 11, Haverhill, MA 01835
- $749,000
- 3
- BD
- 3
- BA
- 1,825
- SqFt




- List Price
- $749,000
- Status
- NEW
- MLS#
- 73574381
- Bedrooms
- 3
- Bathrooms
- 3
- Full Baths
- 2
- Half Baths
- 1
- Living Area
- 1,825
- Year Built
- 2015
Property Description
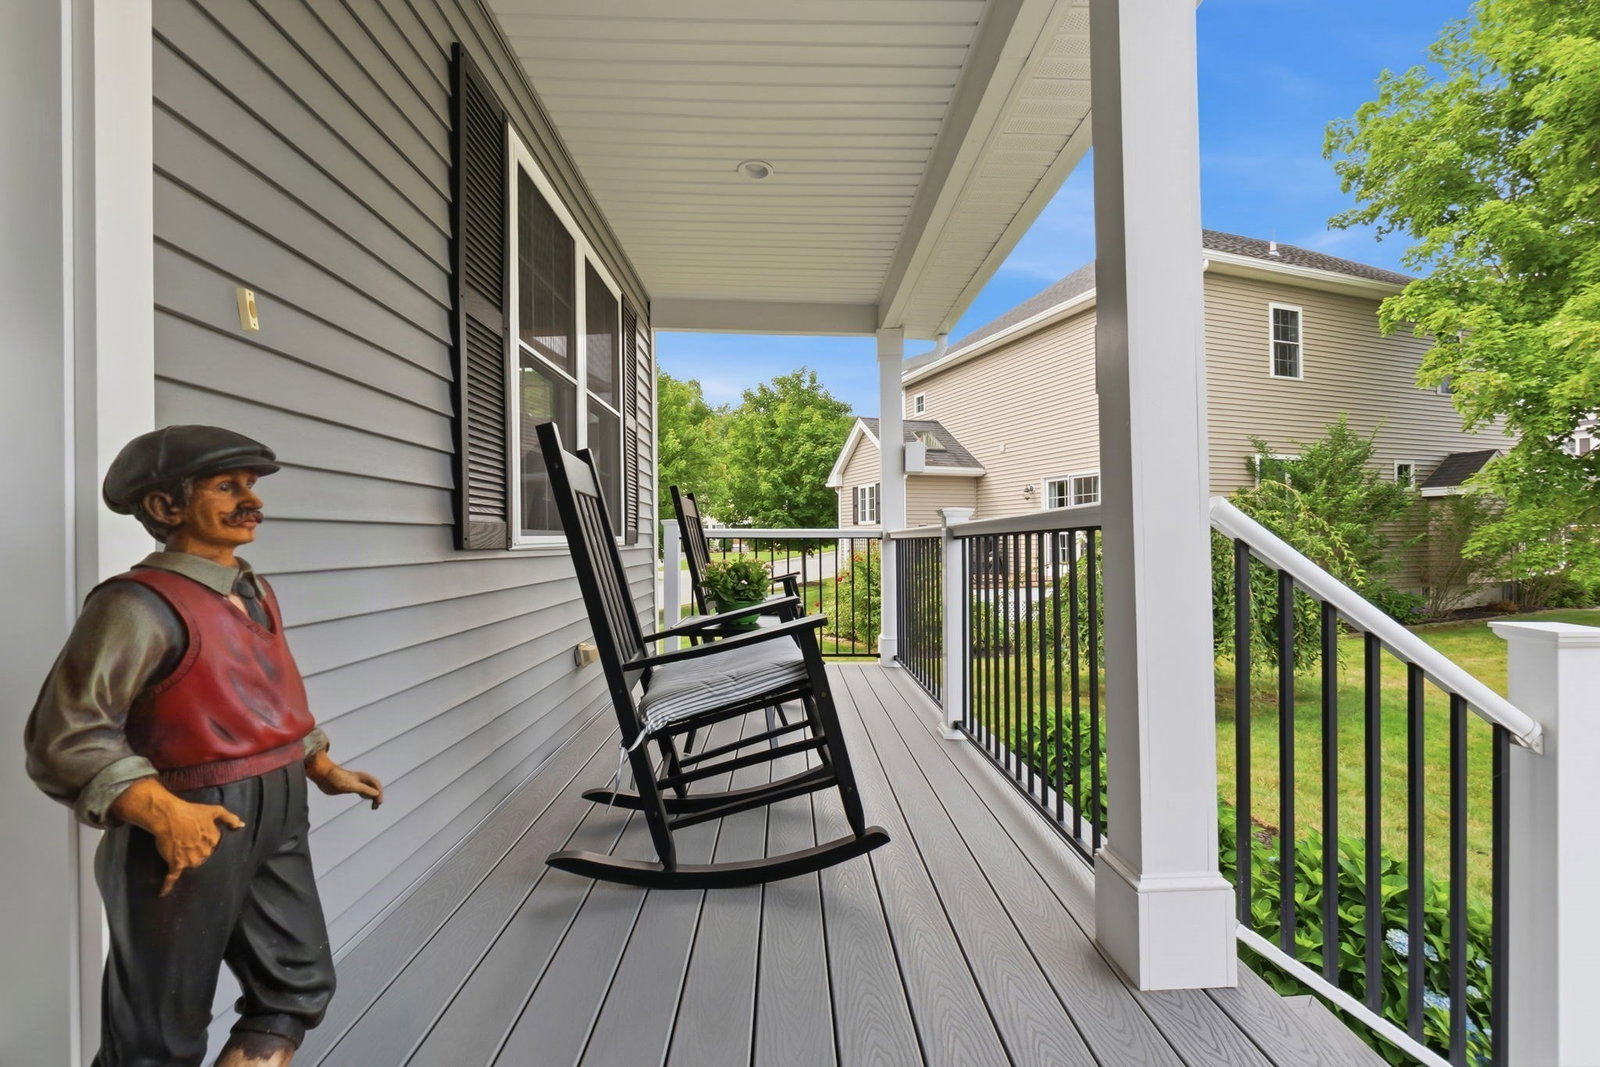
Welcome home to this modern New England Colonial in desirable Bradford, just steps from Bradford Country Club and minutes from everything Haverhill has to offer. Thoughtfully designed and filled with natural light, the first floor features a spacious living room with gas fireplace and custom moldings, opening to a dining area with sliders to a generous deck—perfect for easy everyday living and entertaining. The bright kitchen offers maple cabinetry, stainless steel appliances, a breakfast bar and pantry. Upstairs, the primary suite features a walk-in closet and private bath, plus two additional well-sized bedrooms. Need more space? You’ve got options! A walk-up attic and high-ceiling unfinished basement with direct backyard access offer plenty of potential for a home gym, rec room, workshop or future finished space. Add in a two-car garage, natural gas, forced-air heat and central air, and this home checks all the boxes. Move-in ready, well maintained and conveniently located near dining, commuter routes and all that Haverhill has to offer. Showings begin at the open houses!
/u.realgeeks.media/pietrococore/Ivy_Logo_White_Background.png)
Additional Information
- Area
- Bradford
- Taxes
- $6,517
- Interior Features
- Walk-up Attic
- Parking Description
- Attached, Off Street, Paved
- Water
- Public, Individual Meter
- Sewer
- Public Sewer
- Elementary School
- Bradford
- Middle School
- Caleb D Hunking
- High School
- Haverhill
Mortgage Calculator
Listing courtesy of Listing Agent: Tzortzis Lane Group from Listing Office: Coldwell Banker Realty - Ipswich.
The property listing data and information, or the Images, set forth herein were provided to MLS Property Information Network, Inc. from third party sources, including sellers, lessors, landlords and public records, and were compiled by MLS Property Information Network, Inc. The property listing data and information, and the Images, are for the personal, non commercial use of consumers having a good faith interest in purchasing, leasing or renting listed properties of the type displayed to them and may not be used for any purpose other than to identify prospective properties which such consumers may have a good faith interest in purchasing, leasing or renting. MLS Property Information Network, Inc. and its subscribers disclaim any and all representations and warranties as to the accuracy of the property listing data and information, or as to the accuracy of any of the Images, set forth herein.